Toni Stewart

BEDS3
BATHS2 full
MLS#10232189
STATUSActive
PROPERTY TYPEResidential - Single Family
SUBDIVISIONThe South Subdivision of Harbert Heights East Savannah
NEIGHBORHOODHardin County
Property Description
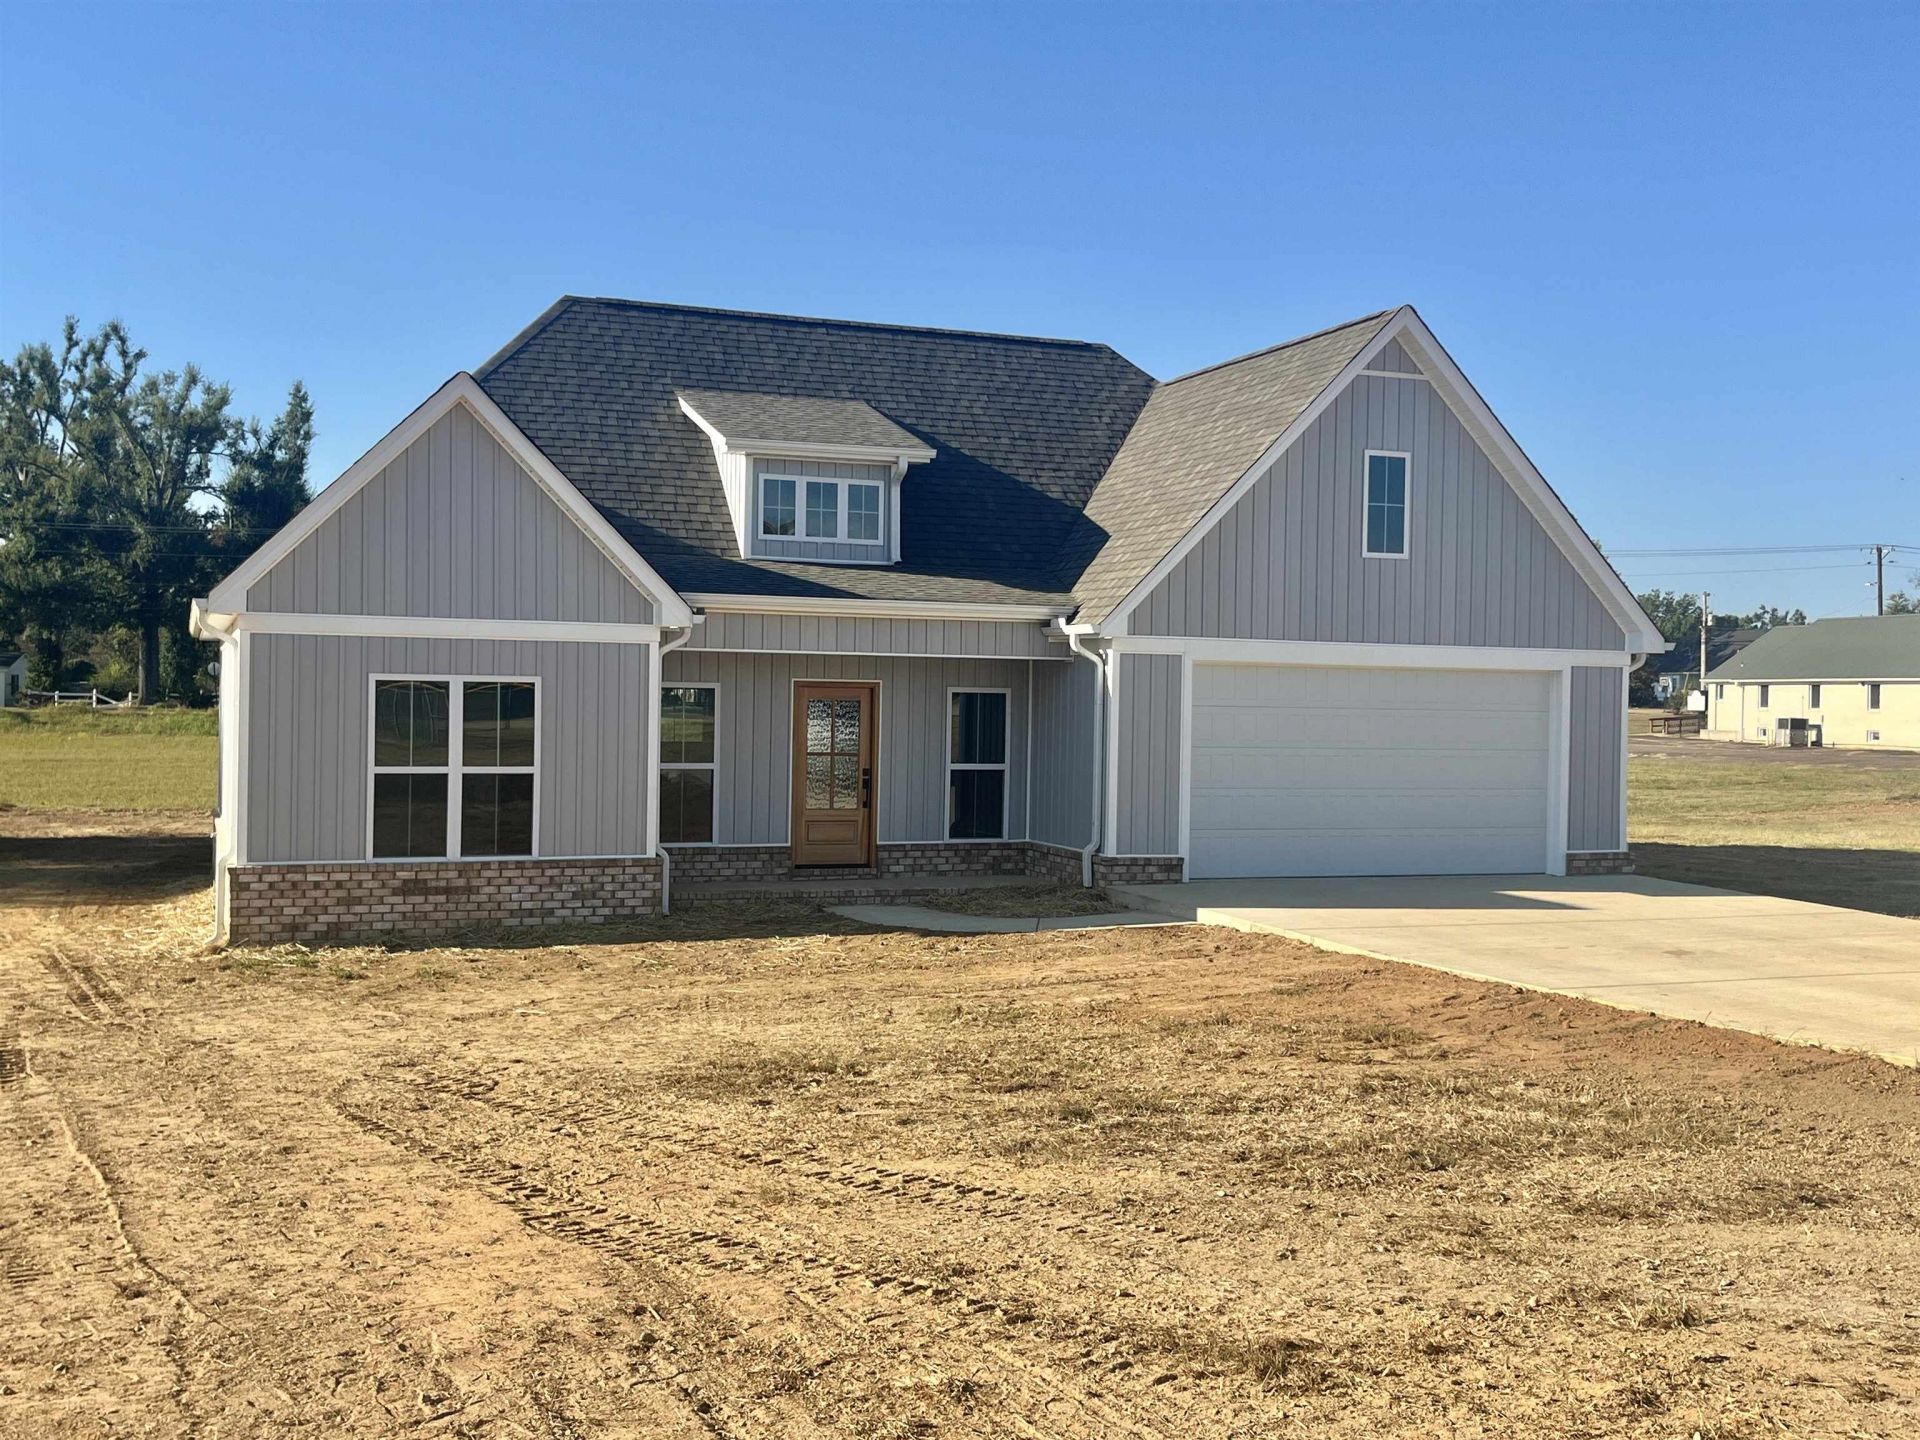
New construction 3 bed/2 bath is located in Savannah TN in a well established neighborhood. Home features consist of the following: custom wood stained cabinetry with eat at island, vaulted Living Room ceiling with wood beam, new stainless steel appliances, walk in pantry, crown mold throughout home, large utility room, LVP flooring, master walk in closet, master bath with double vanity, slab house with no step from garage into house (easy access), and concrete driveway. Call today for a showing.
Property Features
Property Type: Residential - Single Family
Cooling: 220 Wiring, Central
Fenced: Yes
Garage: 2 car attached
Heating: Central, Gas
Home Style: Traditional
Roof Type: Composition Shingles
Year Built: 2026
Feature Descriptions
Bed and Bath: 1 or More BR Down, All Bedrooms Down, Double Vanity Bath, Full Bath Down, Primary Down, Split Bedroom Plan, Vinyl/Luxury Vinyl Floor
Days on Site: 2
Exterior: Porch, Chain Fence
Exterior/ Windows: Double Pane Window(s), Vinyl Siding, Vinyl Windows
Flood Insurance Required: No
Floors/ Ceilings: 9 or more Ft. Ceiling, Smooth Ceiling, Vaulted/Coff/Tray Ceiling, Vinyl/Luxury Vinyl Floor, Wood Laminate Floors
Living/ Dining Room: Breakfast Bar, Eat-In Kitchen, Great Room, Island In Kitchen, Kit/DR Combo, LR/DR Combination, Pantry, Vinyl/Luxury Vinyl Floor, Washer/Dryer Connections
Lot: Level
Parking/ Storage: Driveway/Pad, Front-Load Garage, Garage Door Opener(s)
Total Rooms: 9
Water/ Sewer: Electric Water Heater, Public Water, Septic Tank
Room Sizes
Primary Bedroom: 15x16
Dining Area: na
Den/ Great Room: 15x16
Kitchen: 11x16
Living room: 15x16
Listed By / Shown By
Listed By
Agency Name: Rogers Real Estate Group
Agency Phone: 731-925-4245
Shown By
Agent Name: Toni Stewart
Agent Phone: (901) 581-7038
Agency Title: Crye-Leike Real Estate Services

Source: MAAR MLS
Estimate Your Payment
Estimated Payment
$ 677.14 per month $598.68 Principal & Interest $0.00 Property Tax (data not provided by mls) $78.46 Homeowner's InsuranceChange Payment Information
Privacy Policy / DMCA Notice / ADA Accessibility


This site is hosted, designed and copyright
© 1994 - 2026 by
Delta Media Group, Inc. -- Patent Pending --
120 Maple St | MLS# 10232189
This single family home located at 120 Maple St, Savannah, TN 38372 is currently listed for sale with an asking price of $269,000. This property was built in 2026 and has 3 bedrooms and 2 full baths. Maple St is located in the The South Subdivision of Harbert Heights East Savannah subdivision. Search The South Subdivision Of Harbert Heights East Savannah real estate on tonikwithers.crye-leike.com today.